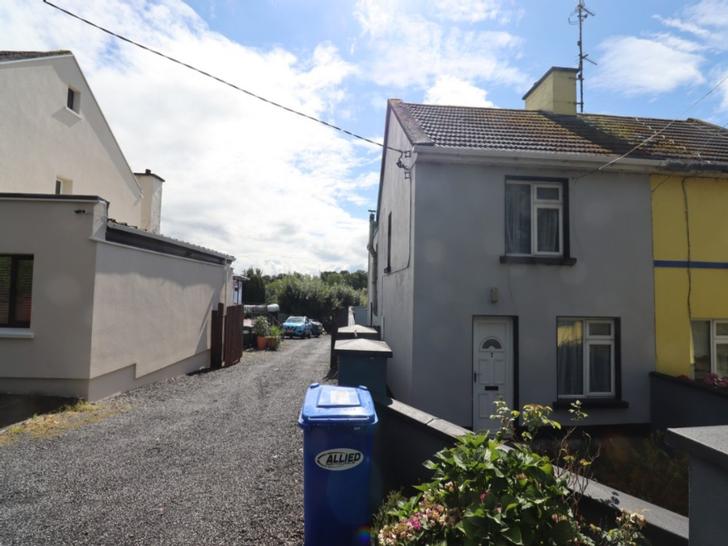
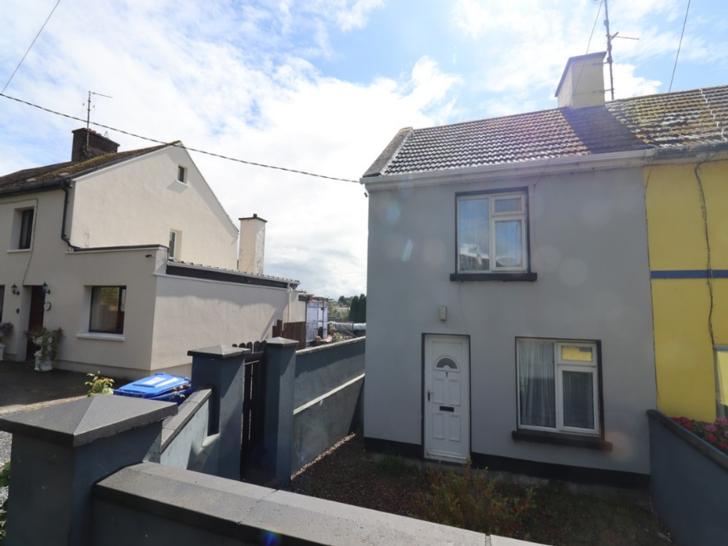
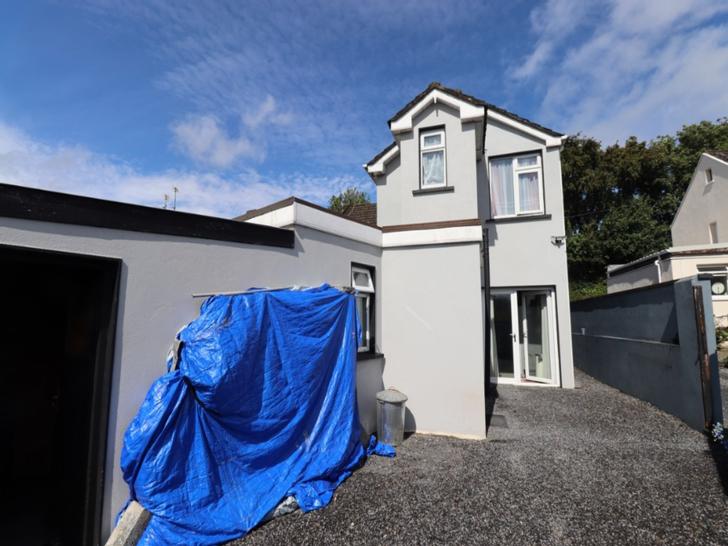
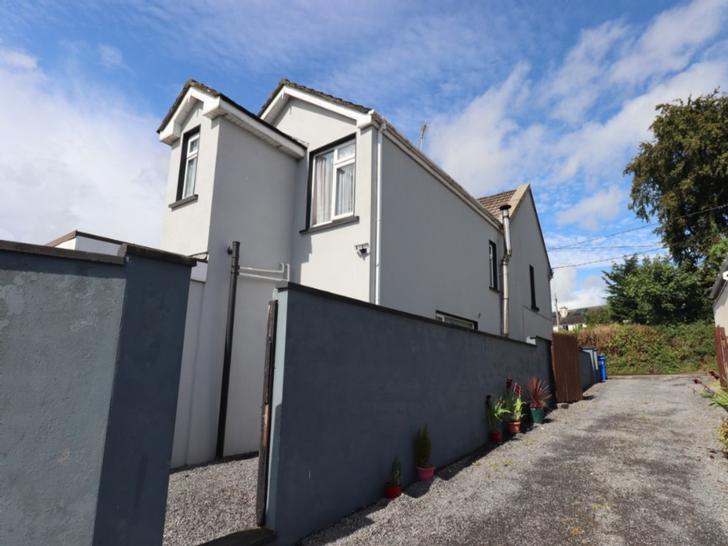
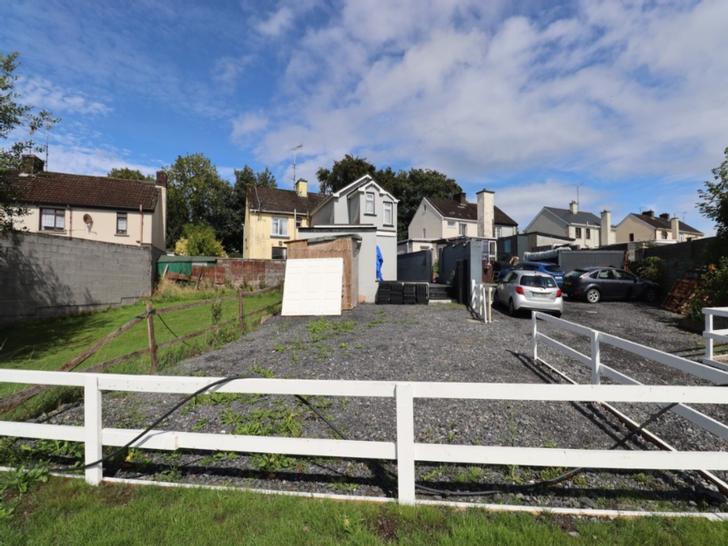
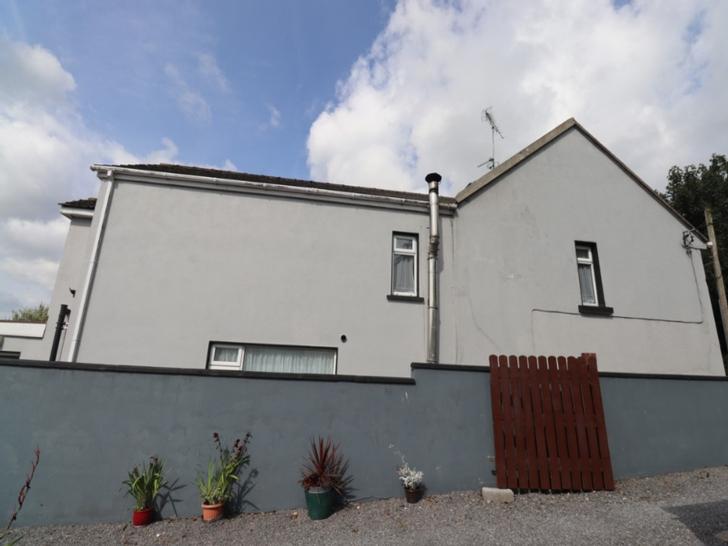
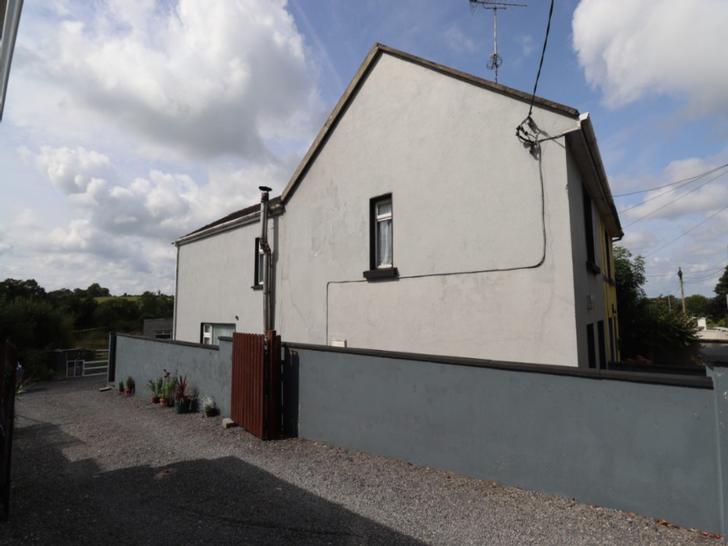
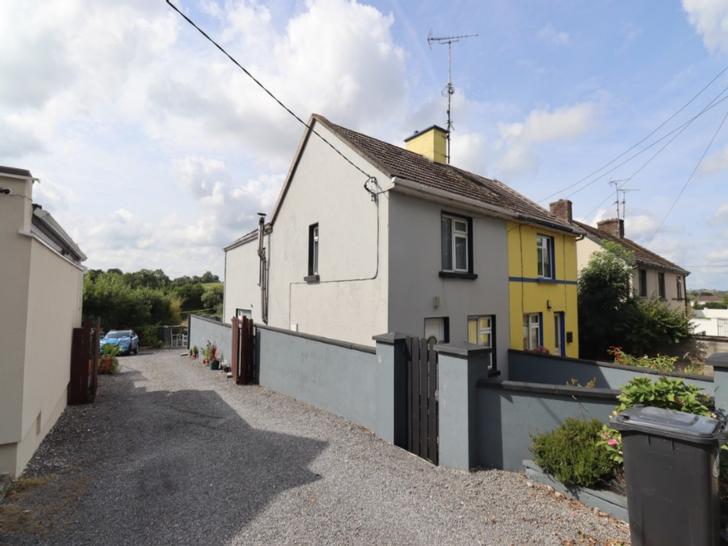
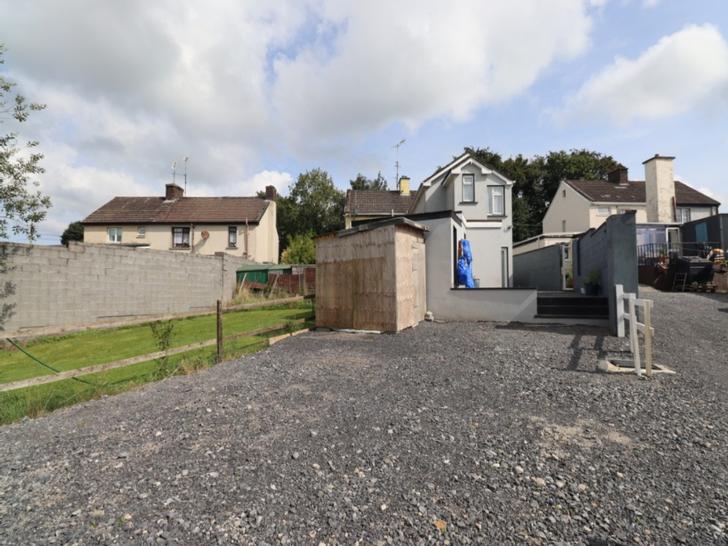
7 Rassan Road, Derrylurgan, Ballyjamesduff, Co. Cavan A82F972 A82F972
3 Bed, 3 Bath, Semi-Detached House. In the Region of. €245,000. Viewing Strictly by appointment
- Property Ref: 6074
-

- 300 ft 127 m² - 1367 ft²
- 3 Beds
- 3 Baths

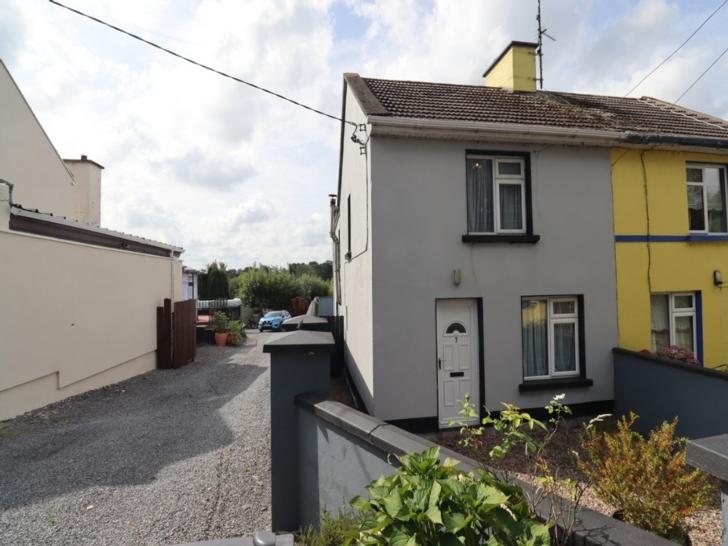
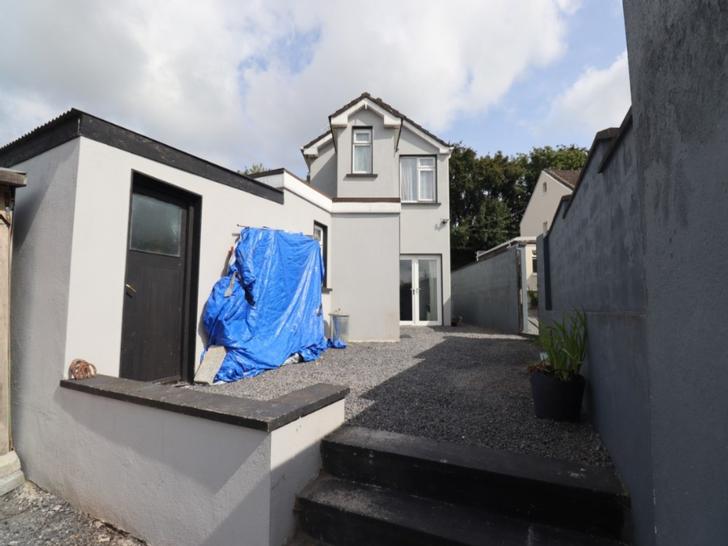
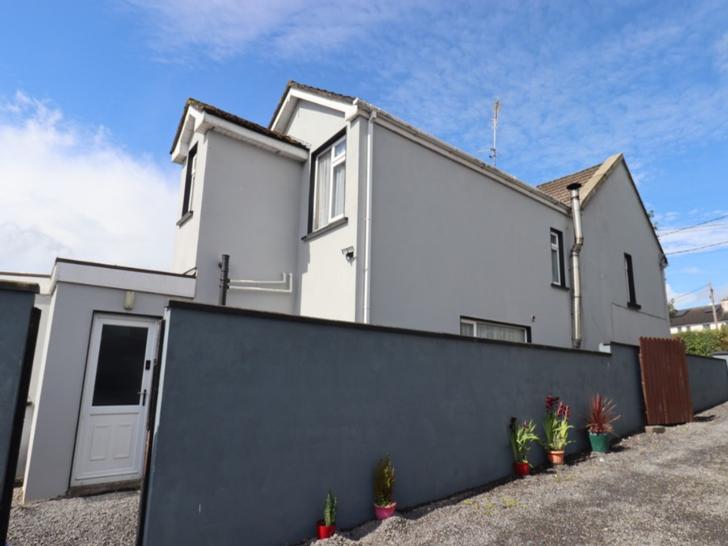
3 Bedroom Semi-Detached House within walking distance of the town and all its amenities
VIDEO
PROPERTY ACCOMMODATION
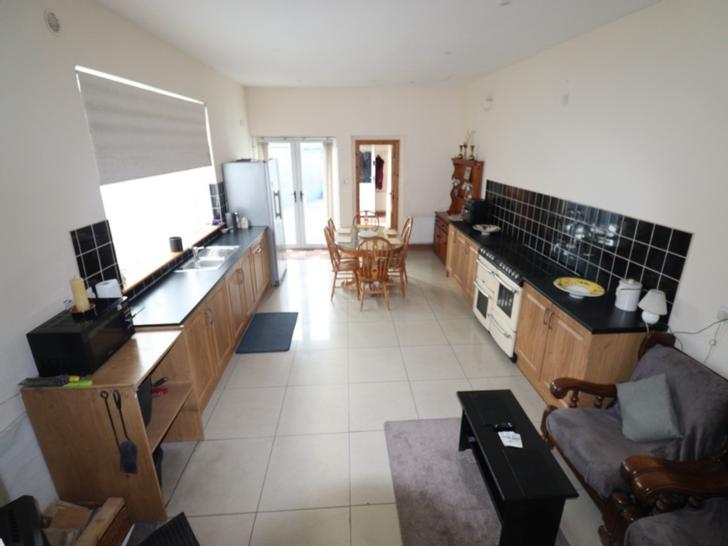
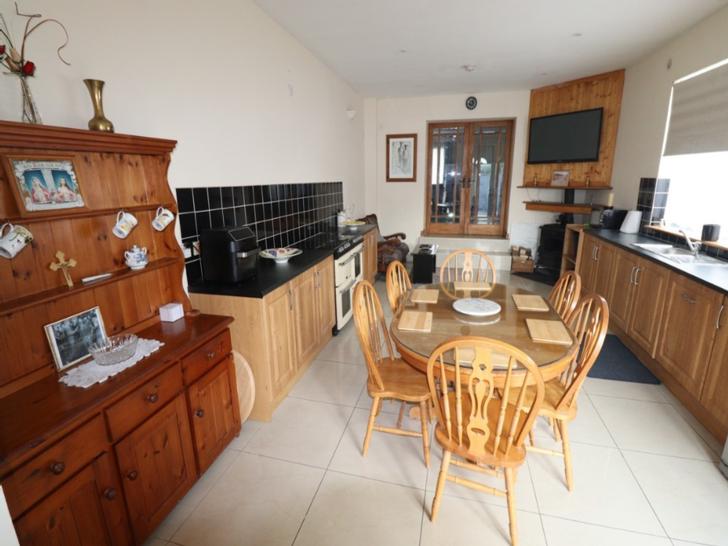
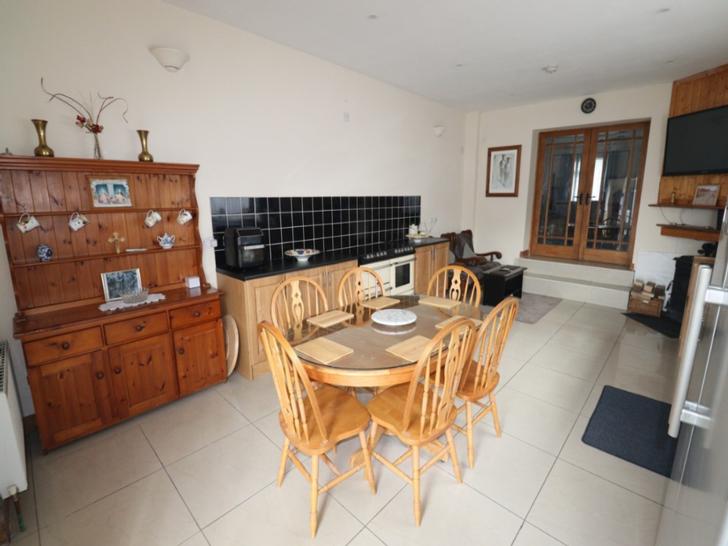
- Kitchen/Dining: 22'4" x 13'9" c/w Oak coloured units, tiled splash back, solid fuel stove with back boiler, tiled floor, down lights, double doors to side yard
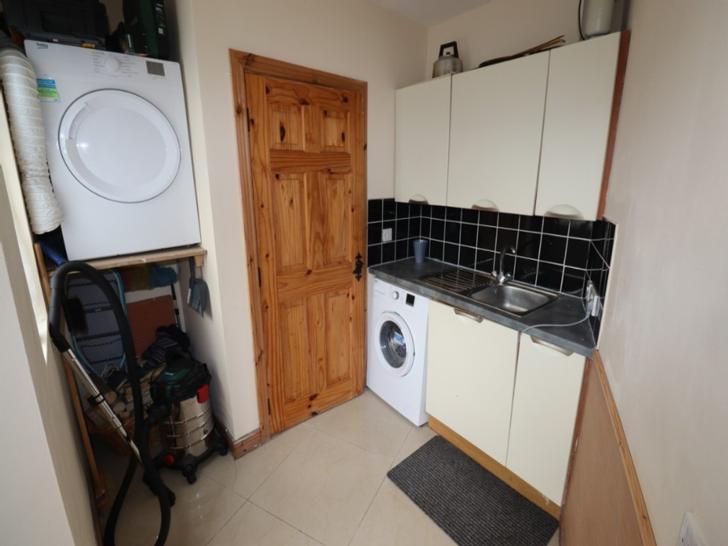
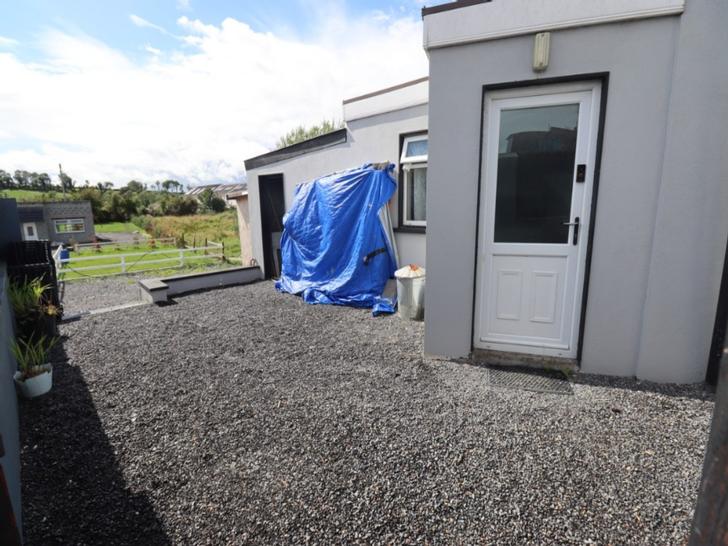
- Utility: 12'8" x 9'4" c/w Cream coloured units, tiled floor, door to back yard
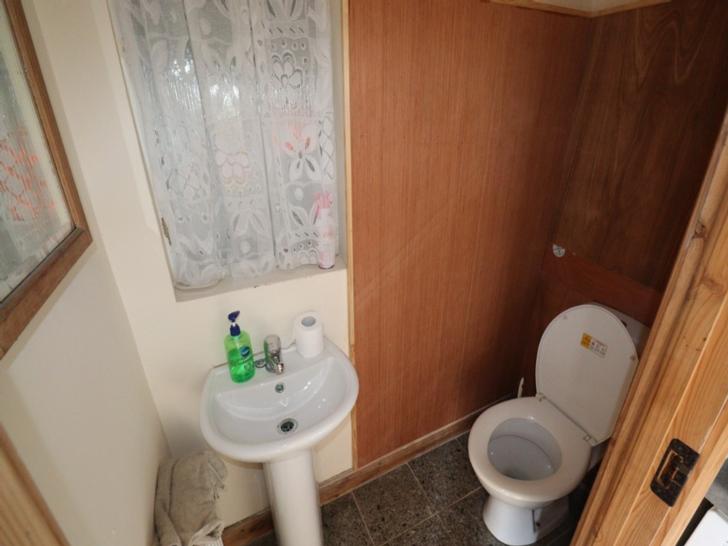
- Toilet: 5'4" x 2'7" c/w Tiled floor
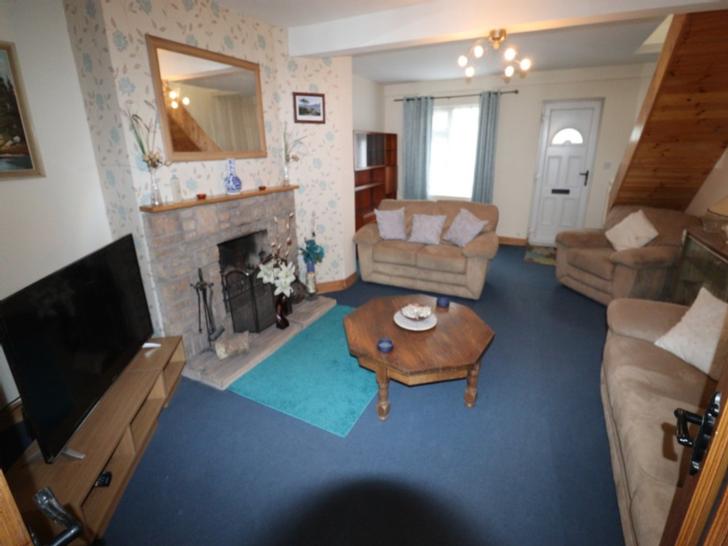
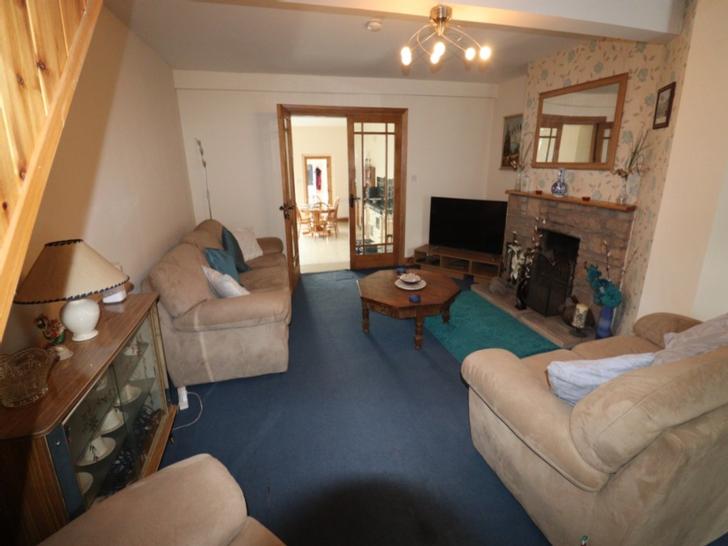
- Sitting Room: 20'9" x 14'6" c/w Feature stone fireplace, glass double doors to kitchen/dining area, carpet flooring
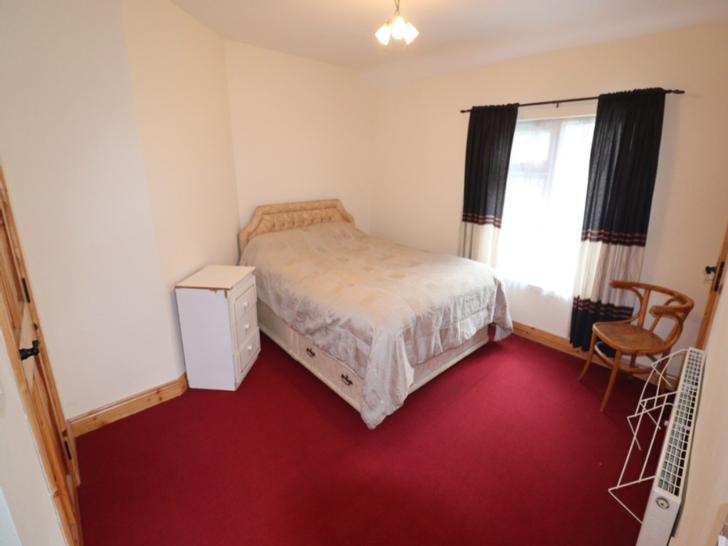
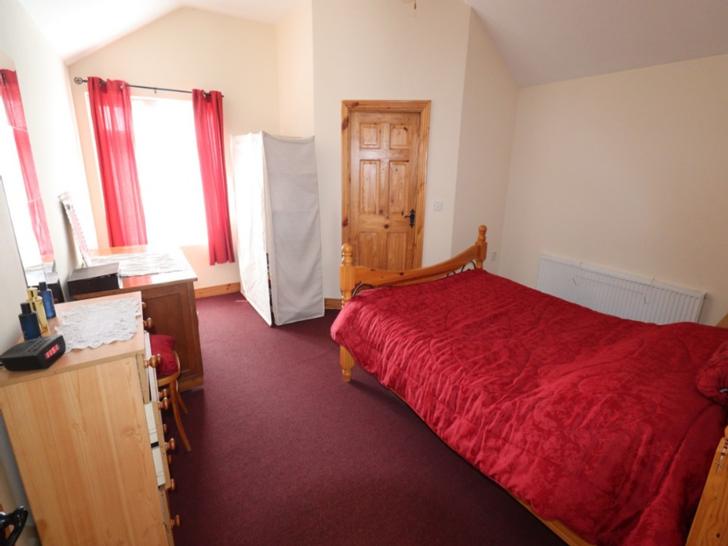
- Master Bedroom: 14'9" x 13'9" c/w Carpet flooring
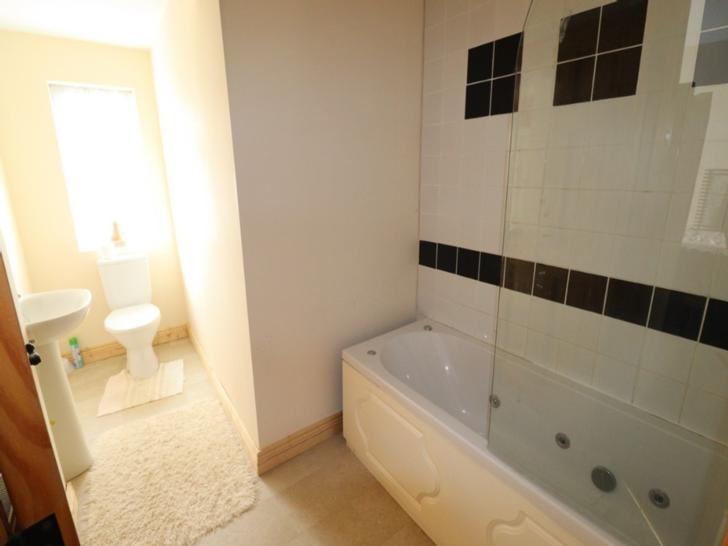
- En-Suite: 11'8" x 6'7" c/w Jacuzzi bath, Triton electric shower, part tiled walls
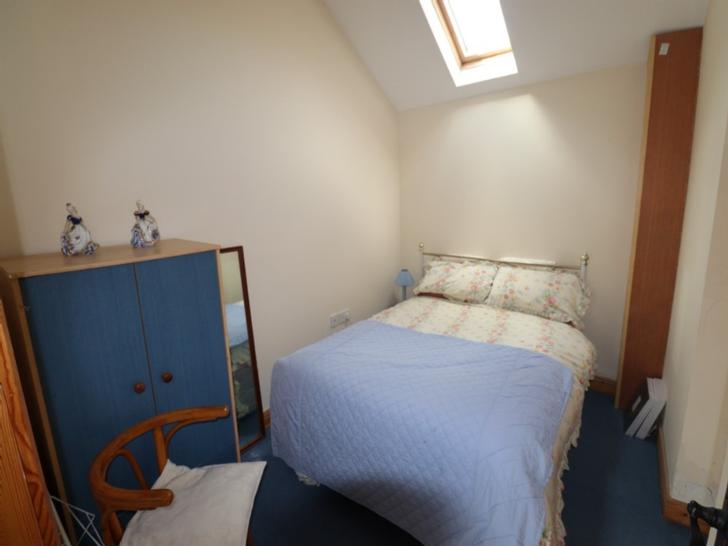
- Bedroom 2: 10'7" x 7'9" c/w Carpet flooring
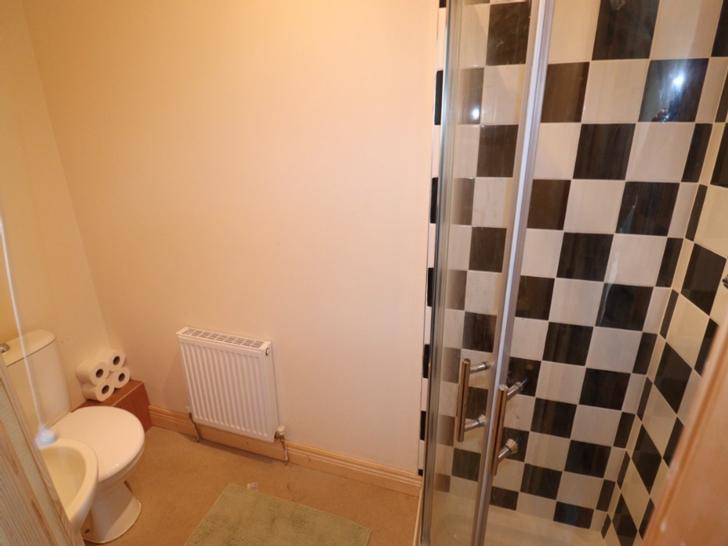
- En-Suite: 8'8" x 3'6" c/w Shower, w.c., wash basin
- Bedroom 3: 12'9" x 11'7" c/w Carpet flooring, storage press
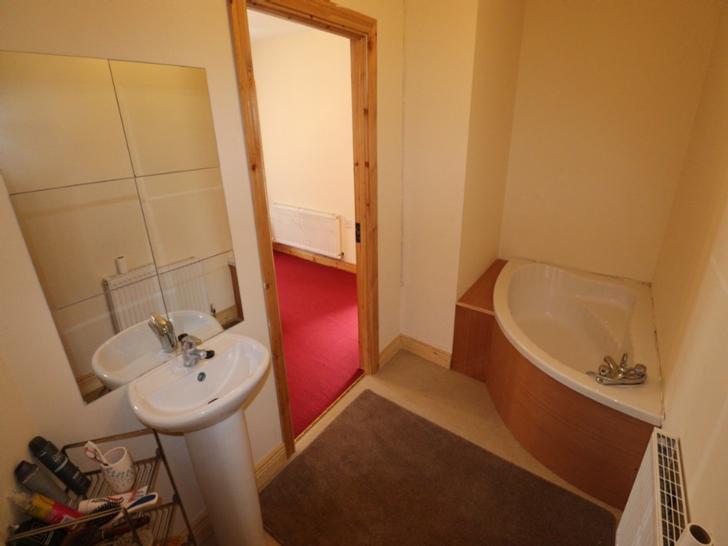
- En-Suite: 11'5" x 5'3" Corner bath, wash basin, w.c.
- Landing: 18'0" x 2'7" c/w Carpet flooring, hotpress
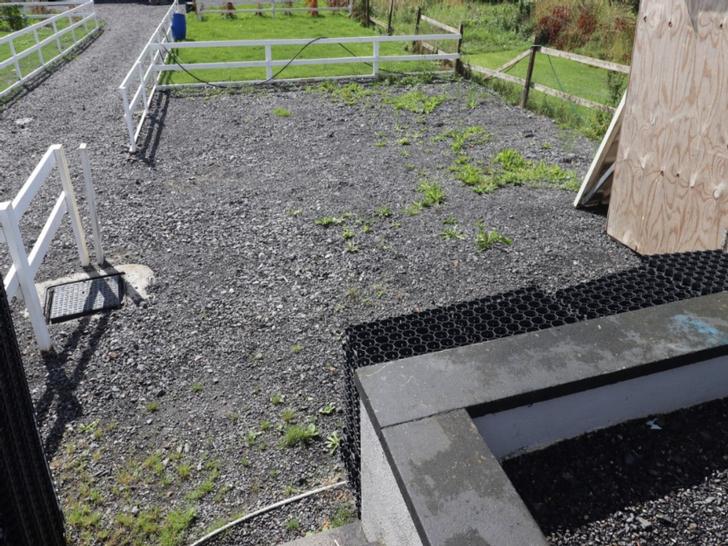
- Garden Shed: 9'9" x 9'0"
FEATURES
- 3 Bed 3 Bath
- Solid fuel heating
- Side entrance with off street parking
Services
- Mains water
- Mains sewerage